Instant AI Floor Plans for Smarter Home Design
Create accurate, beautiful, and customizable floor plans in minutes with the groundbreaking AI technology from Typus.AI. Whether you are remodeling, staging, or planning a new building, our tool brings your vision to life – no design skills required.

Try Our AI Floor Plan Tools Live
Switch between different floor plan tools below to experience our generator apps live on the landing page.
Loading Floor Plan Module...
https://app.typus.ai/floor-plan
High-Quality 3D Floor Plans
Explore photorealistic, high-resolution 3D floor plans generated in seconds with Typus.AI.
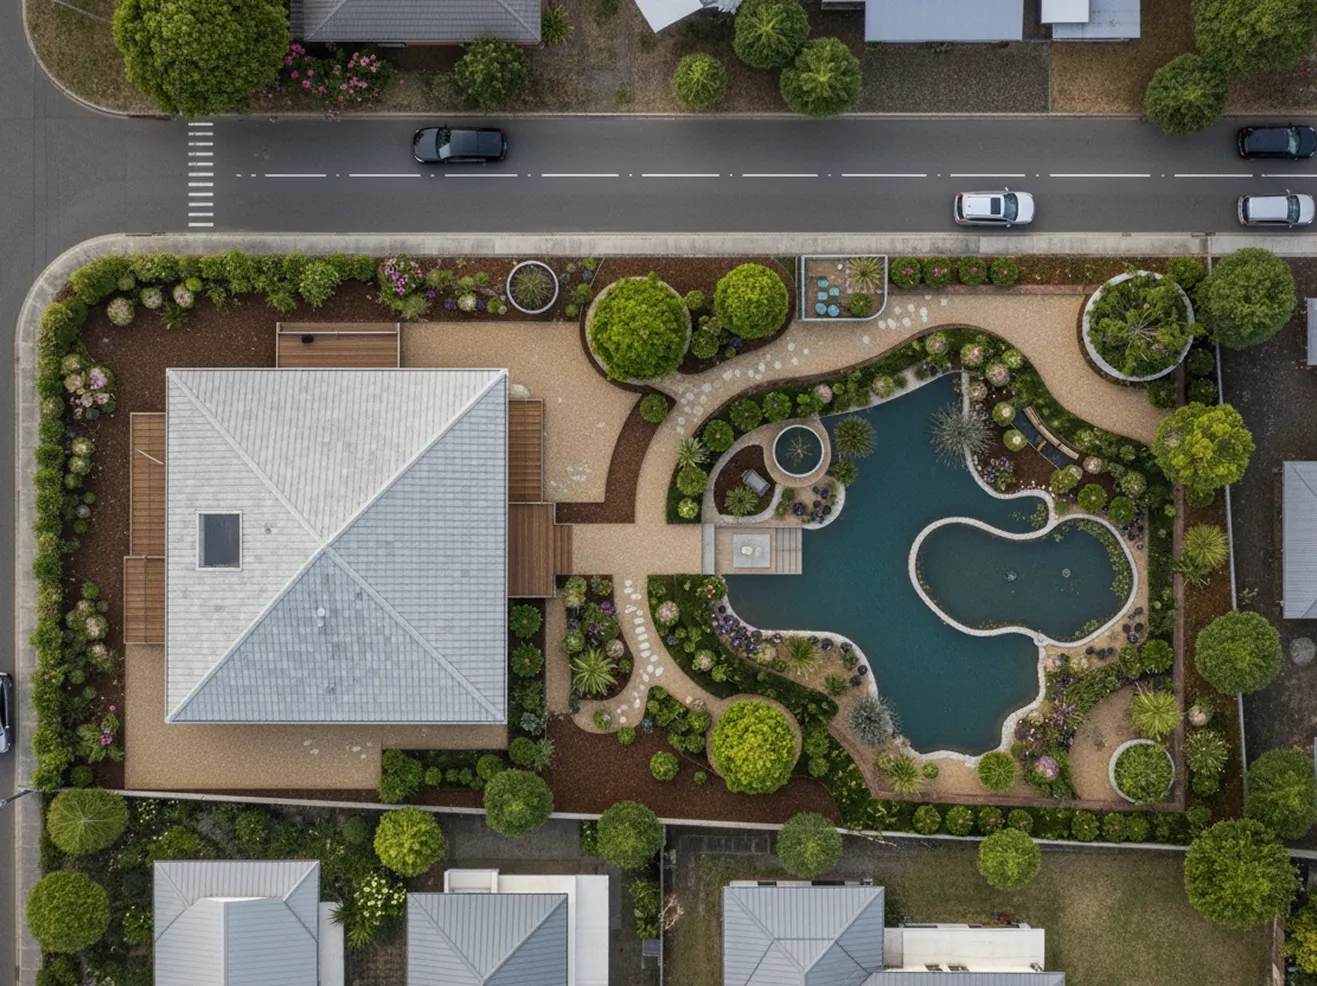
Modern Luxury Apartment
120 m² • 2 Beds • 2 Baths
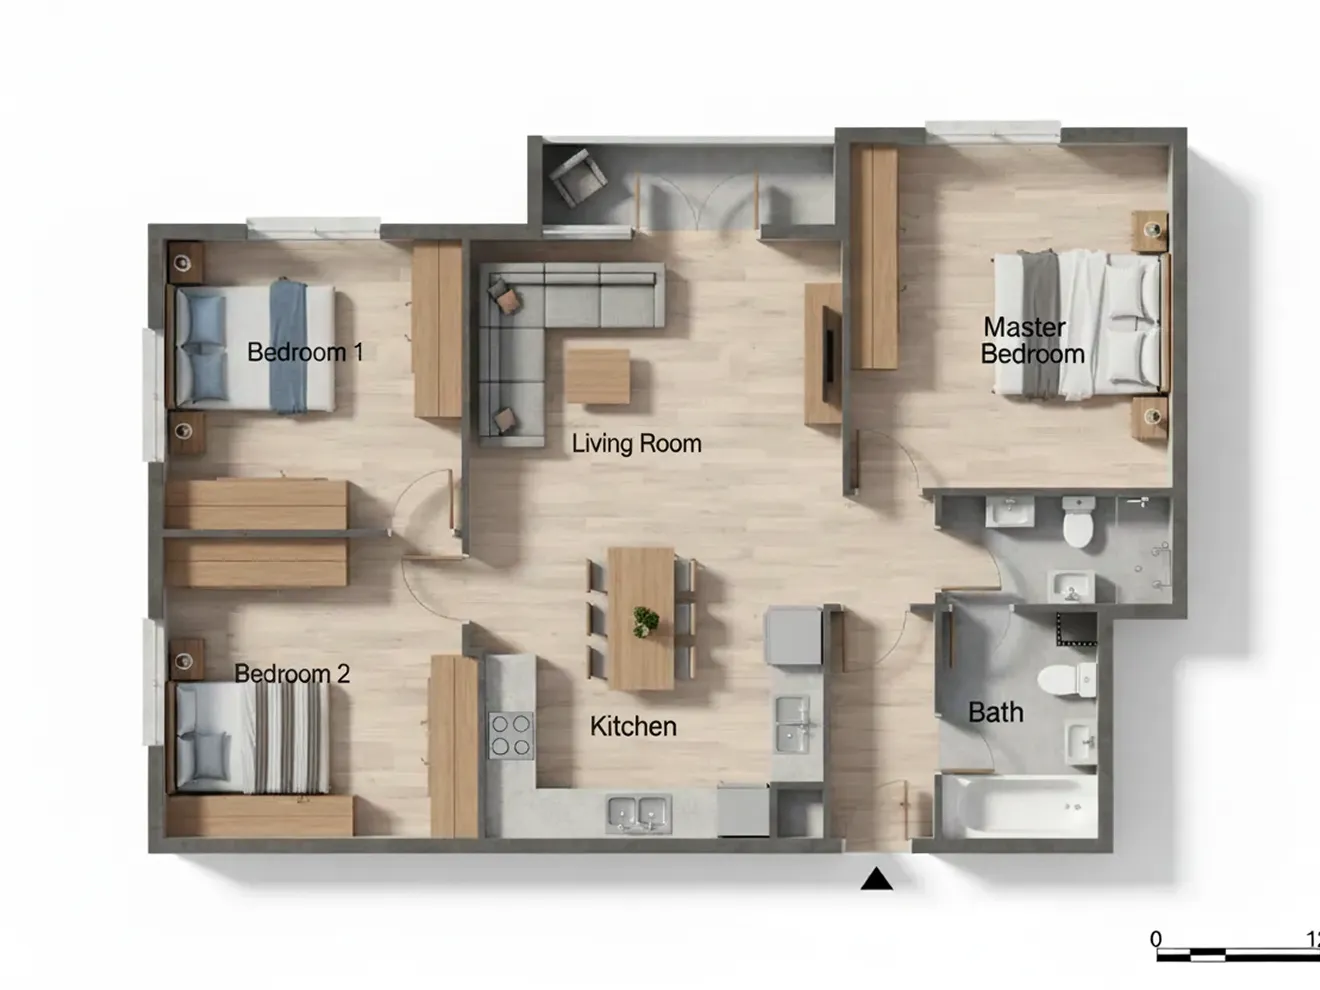
Contemporary Villa Layout
185 m² • 3 Beds • 2.5 Baths

Scandinavian Family Home
140 m² • 3 Beds • 2 Baths

Urban Penthouse Suite
210 m² • 4 Beds • 3 Baths
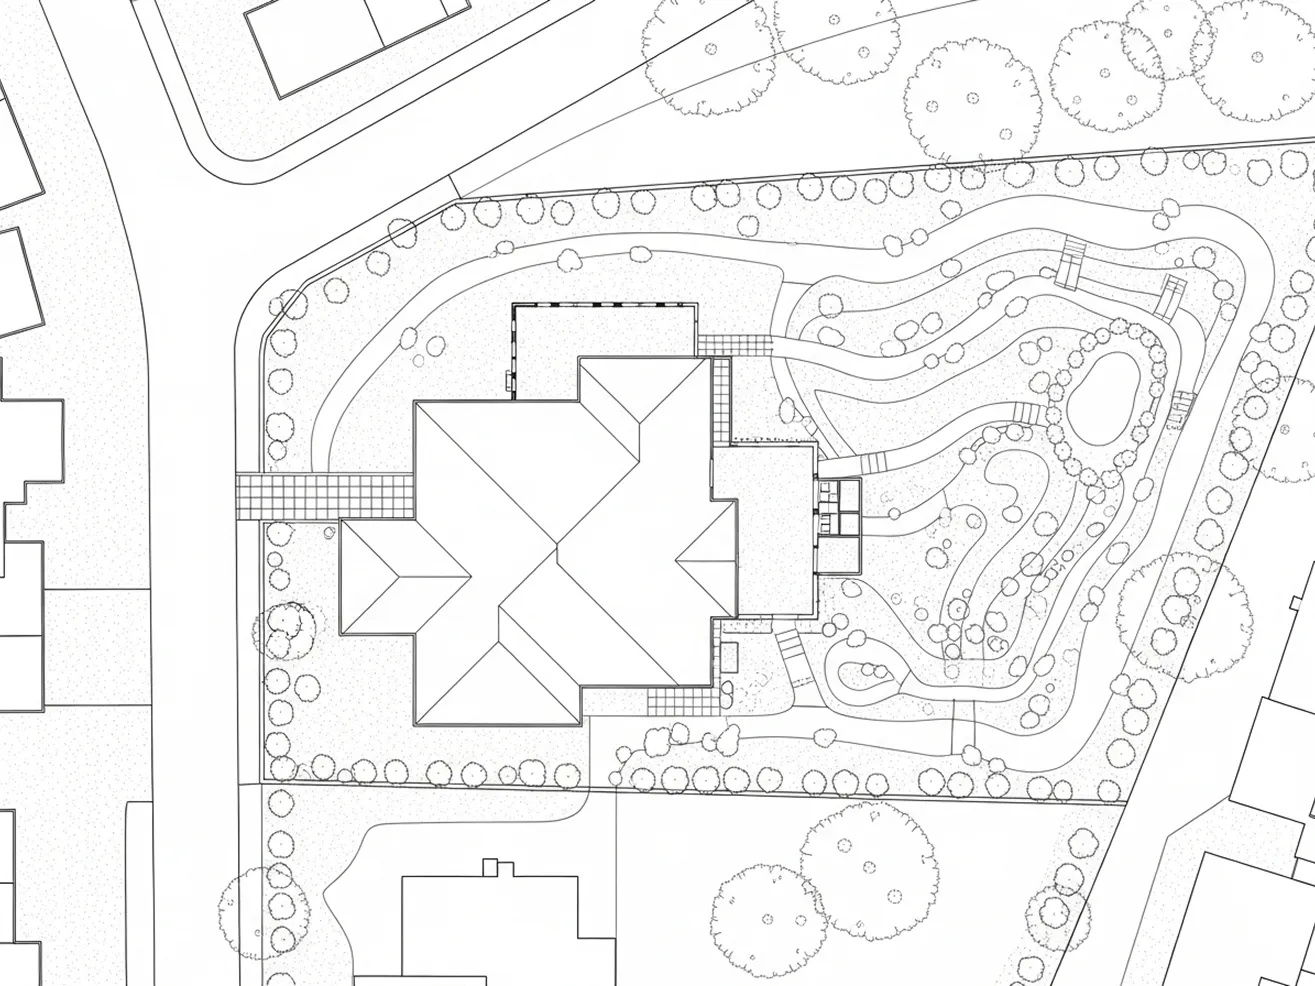
Minimalist Studio Loft
65 m² • 1 Bed • 1 Bath
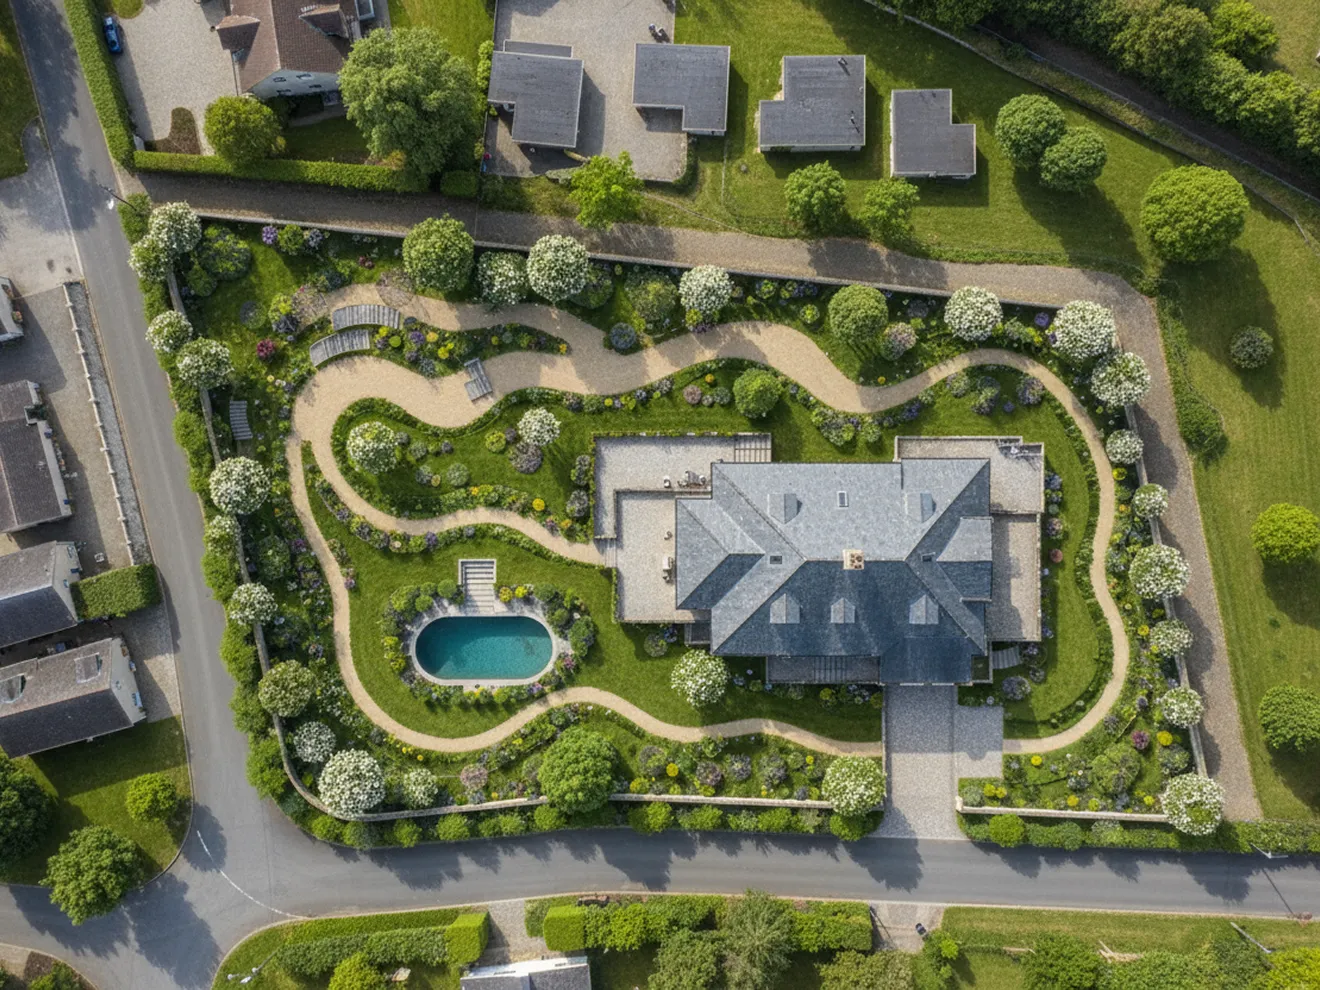
Open Multi-Room Plan
160 m² • 3 Beds • 2 Baths
What is the Typus.AI AI Floor Plan Generator?
Typus.AI's AI floor plan generator turns your ideas into fully detailed floor plan layouts with just a few clicks. Set your requirements, describe your needs, and our AI automatically generates a clean layout – complete with room labels and zoning. Say goodbye to tedious drafting and hello to smarter, faster planning.
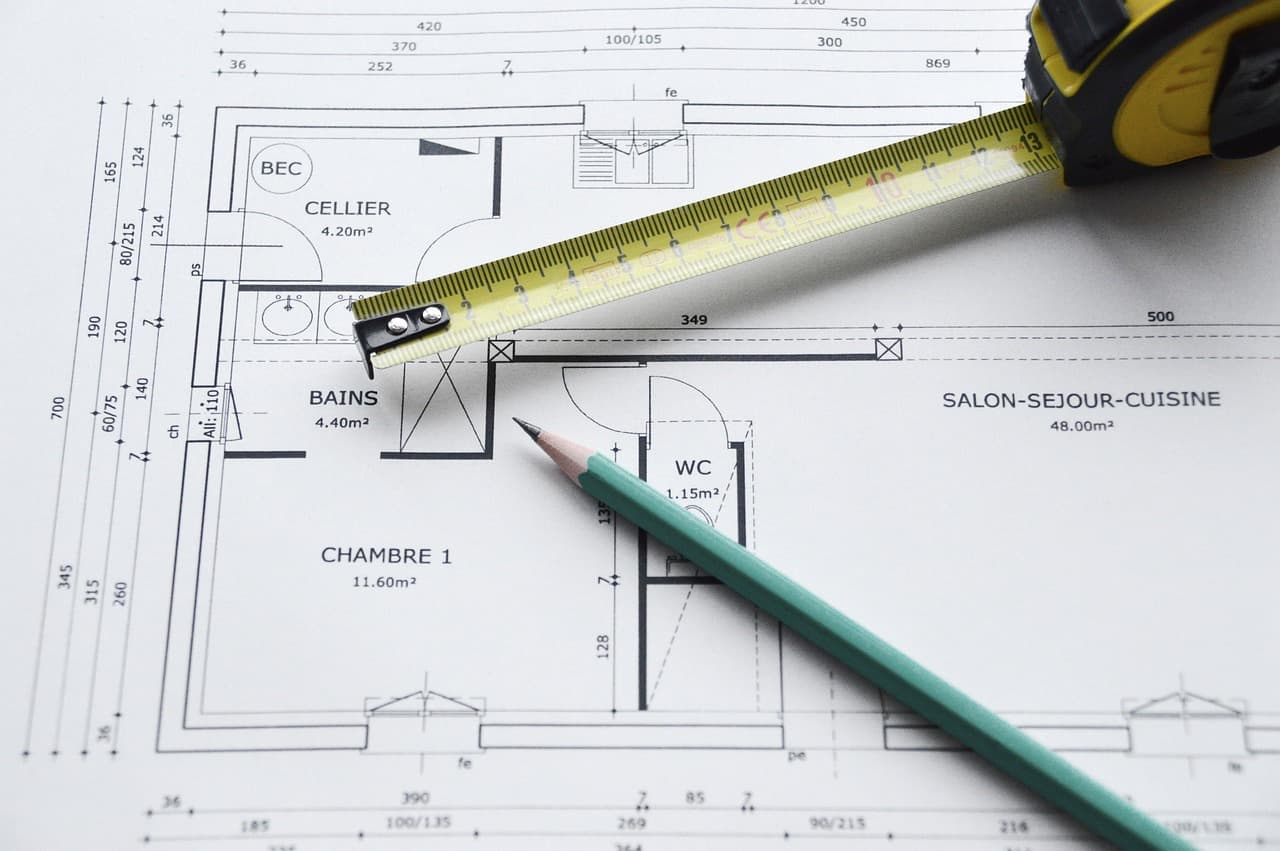
Core benefits of our AI floor plan creator
Instantly generate design concepts with high-quality architectural visualizations. Make your ideas a reality in seconds.
AI-powered Precision
Use advanced architectural logic to create floor plans from parameters or text instructions.
Lightning Fast Results
No more waiting. Generate detailed layouts in under 60 seconds and instantly make changes to room types or sizes.
Perfect for any Property Type
Supports layouts for single-family homes, apartments, garages, and more – tailored for designers, real estate agents, and homeowners.
Who is it for?

Homeowners & DIY Remodelers
Instantly visualize new layouts and compare floor plan options without hiring a professional designer. Save time and avoid costly mistakes.

Interior Designers & Architects
Accelerate your design workflow with AI-generated spatial layouts. Test different spatial arrangements and flow concepts with just a few clicks.

Real Estate Agents
Create clear, engaging floor plans for real estate listings and brochures. Help buyers visualize the functionality of the spaces.
How to use the AI Floor Plan Generator
Step 1: Describe your layout
Enter the number of bedrooms, bathrooms, and extras, or describe your ideal layout.
Step 2: Generate
Click generate, and our AI automatically creates a clear, to-scale floor plan based on your inputs.
Step 3: Review and Download
If you are not satisfied, regenerate or tweak it. If you are happy, download it directly.
Floor plans
Credit Deduction Overview
Image Generation
Video Generation
Image Upscaling

Christina Maximowitz
Owner Maximowitz
Interior Architecture | Strategic space concepts for your business goals
Aug 9, 2024

Carsten Ingolf Gösse
Igk Gössel + Kluge . Generalplaner GmbH
Aug 9, 2024

Wiebke Ahues
Architektin BDA
2 Years

Kilian A. Eckle
Founder RoofUz | Vorstand BDau.org | Serial Entrepreneur
2 Years

Lena Keilhofer
Architect
2 Years
Christina Maximowitz
Owner Maximowitz
Interior Architecture | Strategic space concepts for your business goals
Aug 9, 2024
Carsten Ingolf Gösse
Igk Gössel + Kluge . Generalplaner GmbH
Aug 9, 2024
Wiebke Ahues
Architektin BDA
2 Years
Kilian A. Eckle
Founder RoofUz | Vorstand BDau.org | Serial Entrepreneur
2 Years
Lena Keilhofer
Architect
2 Years
Frequently Asked Questions
Can I use this tool without architectural experience?
Yes! Our intuitive user interface is made for everyone - from beginners to professionals.
Is this tool mobile-friendly?
Yes, our app is fully optimized for both desktop and mobile devices.
Can I generate floor plans just by describing them in words?
Yes! Simply describe your desired layout in natural language - like "a two-bedroom apartment with a central kitchen and a balcony" - and our AI will create a floor plan based on your description.
Does it support garages, basements, or outdoor areas?
Absolutely. Our AI can create floor plans with garages, basements, patios, gardens, and more. Just include these features in your input or sketch.
Can I use the generated plans for permit applications?
While the Typus.AI floor plan generator is perfect for planning and visualization, we recommend using the result as a conceptual draft. For permits, you should consult a licensed architect or engineer.
Can I generate multi-story layouts?
Absolutely! Simply add new floors and design each floor independently.
Ready to design the perfect layout?
Join thousands of users who use Typus.AI to effortlessly visualize and plan their dream spaces.