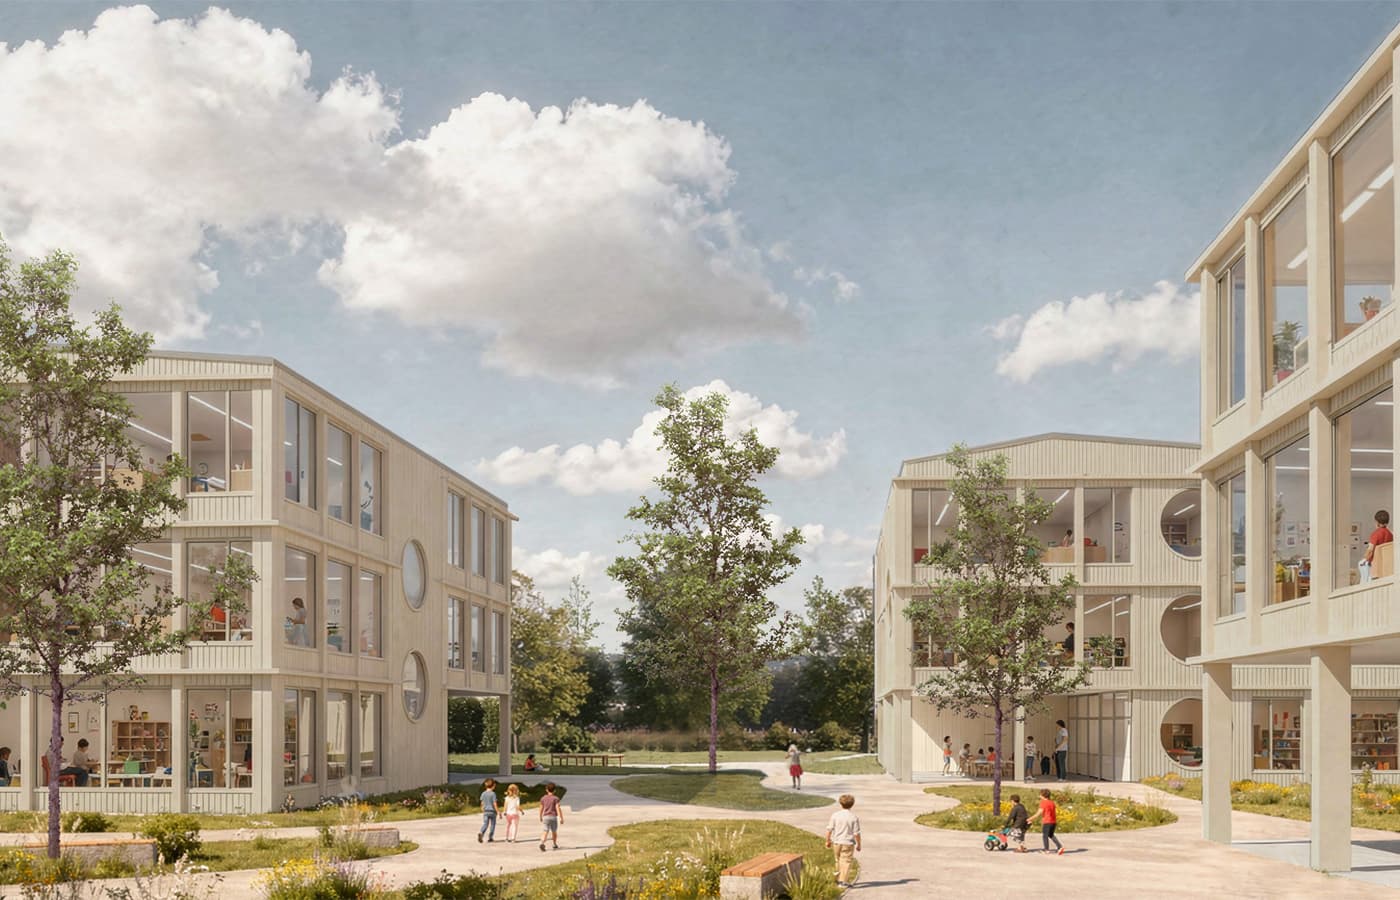
High-quality architectural AI for large-format prints
Explore architectural styles and jumpstart your project.
Architectural
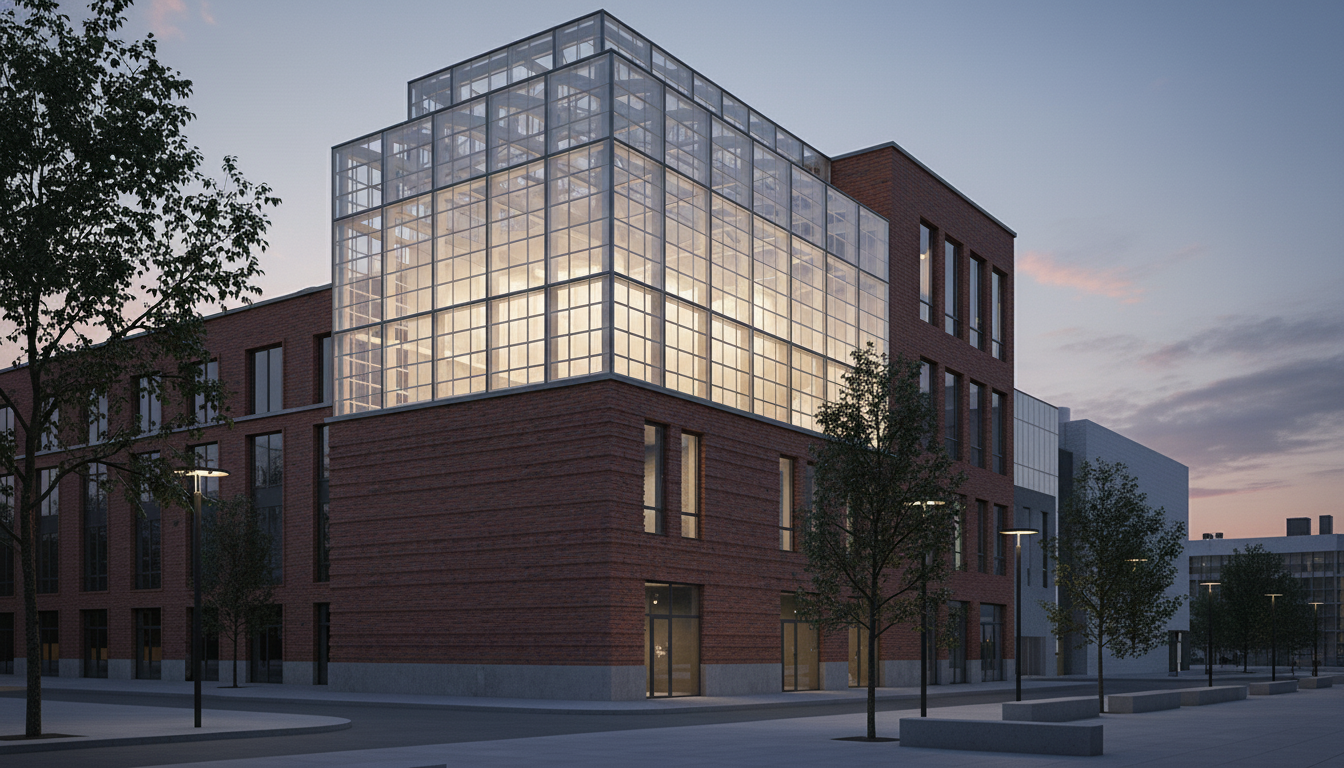
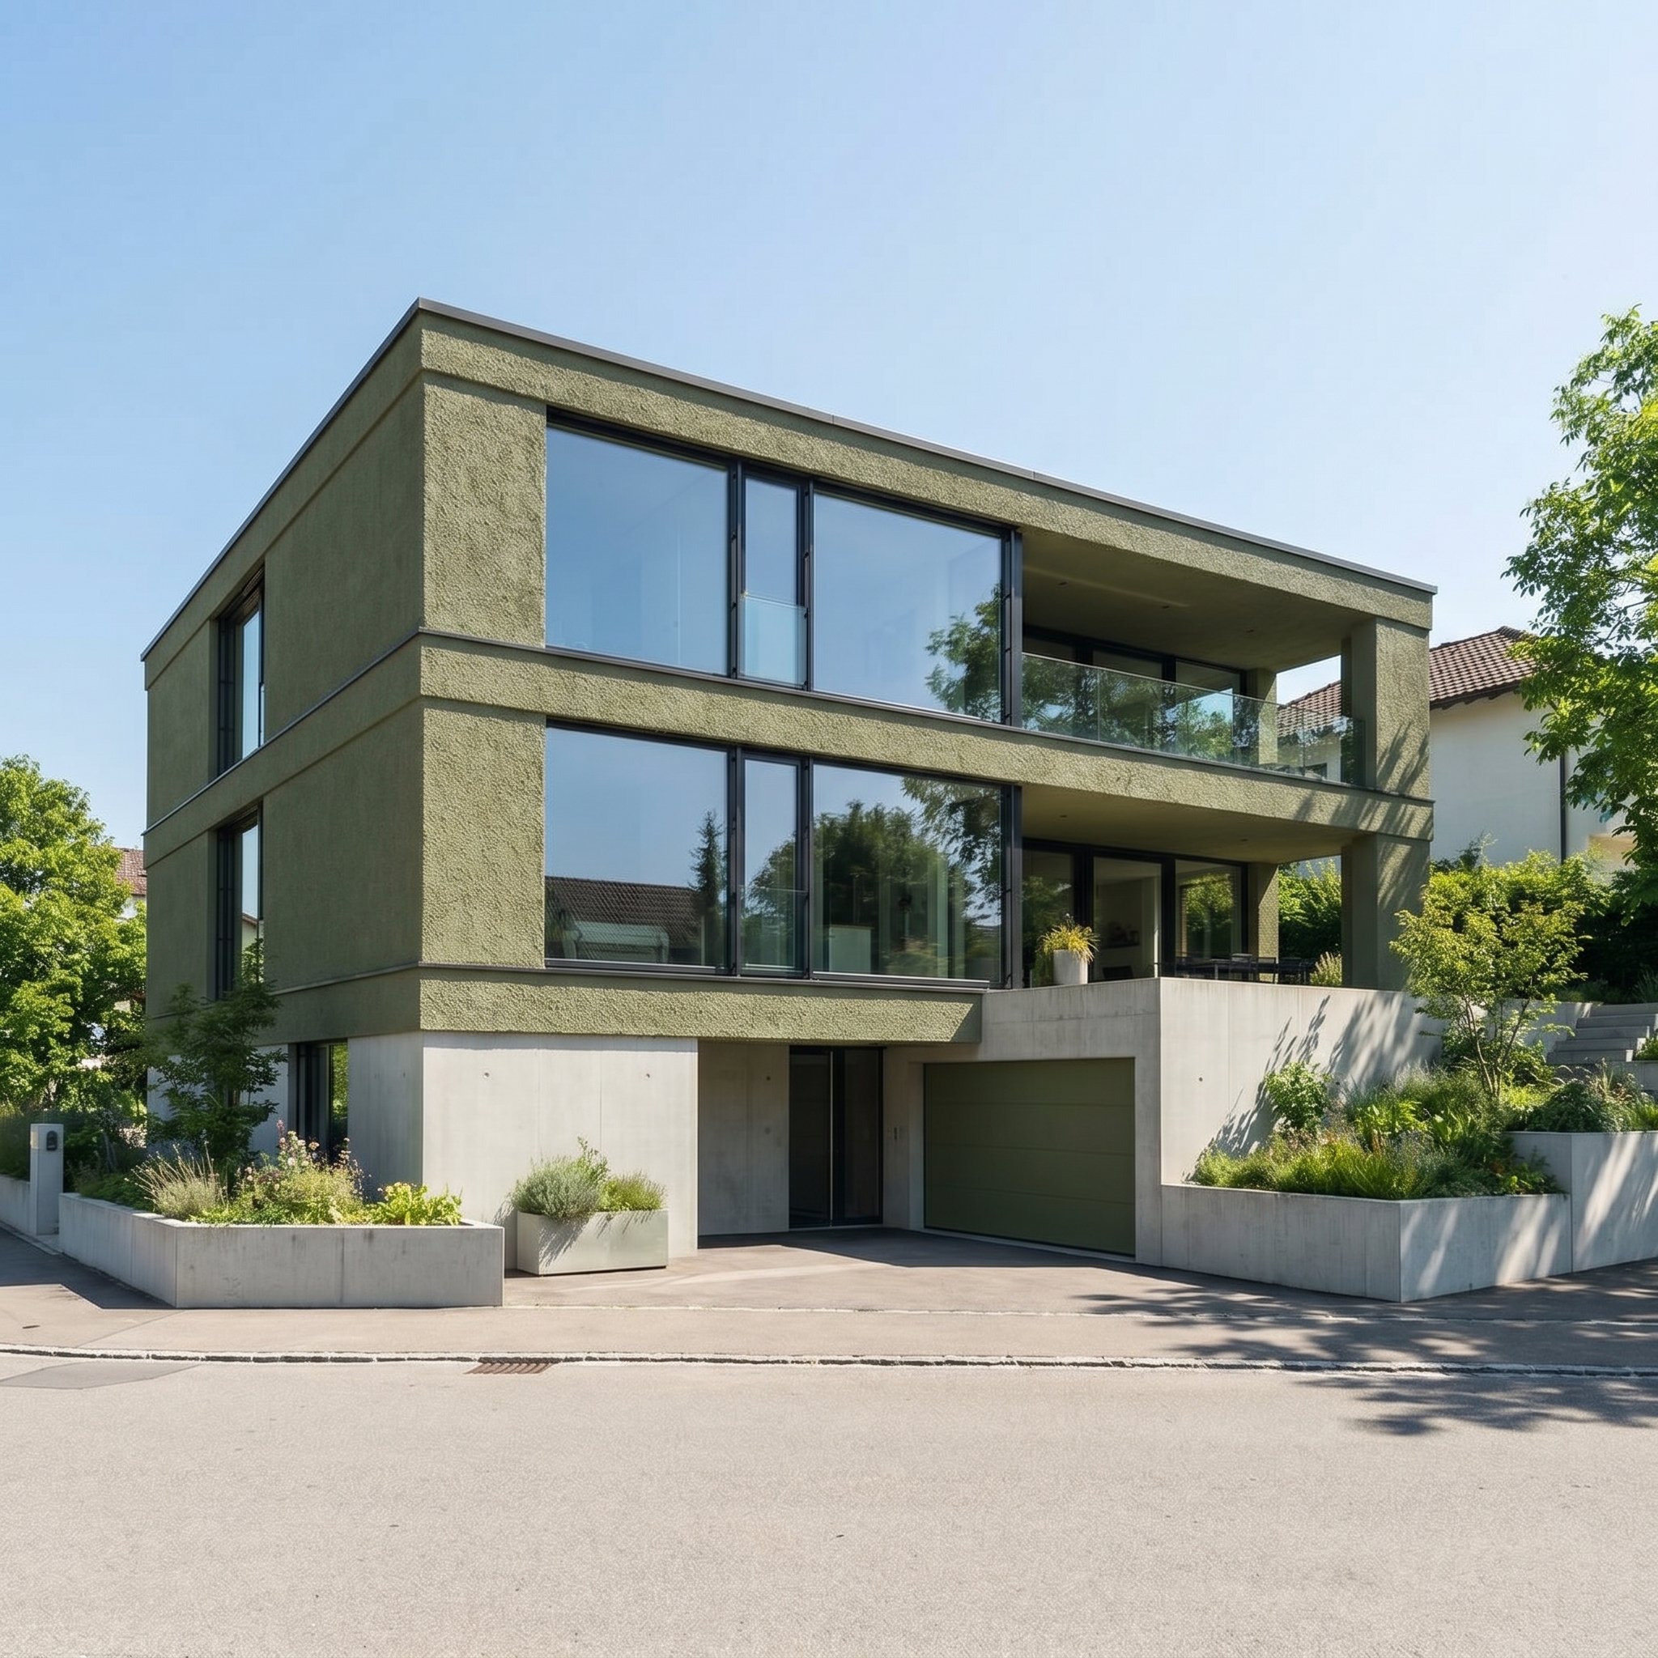
Modern Architectural Precision
Commercial
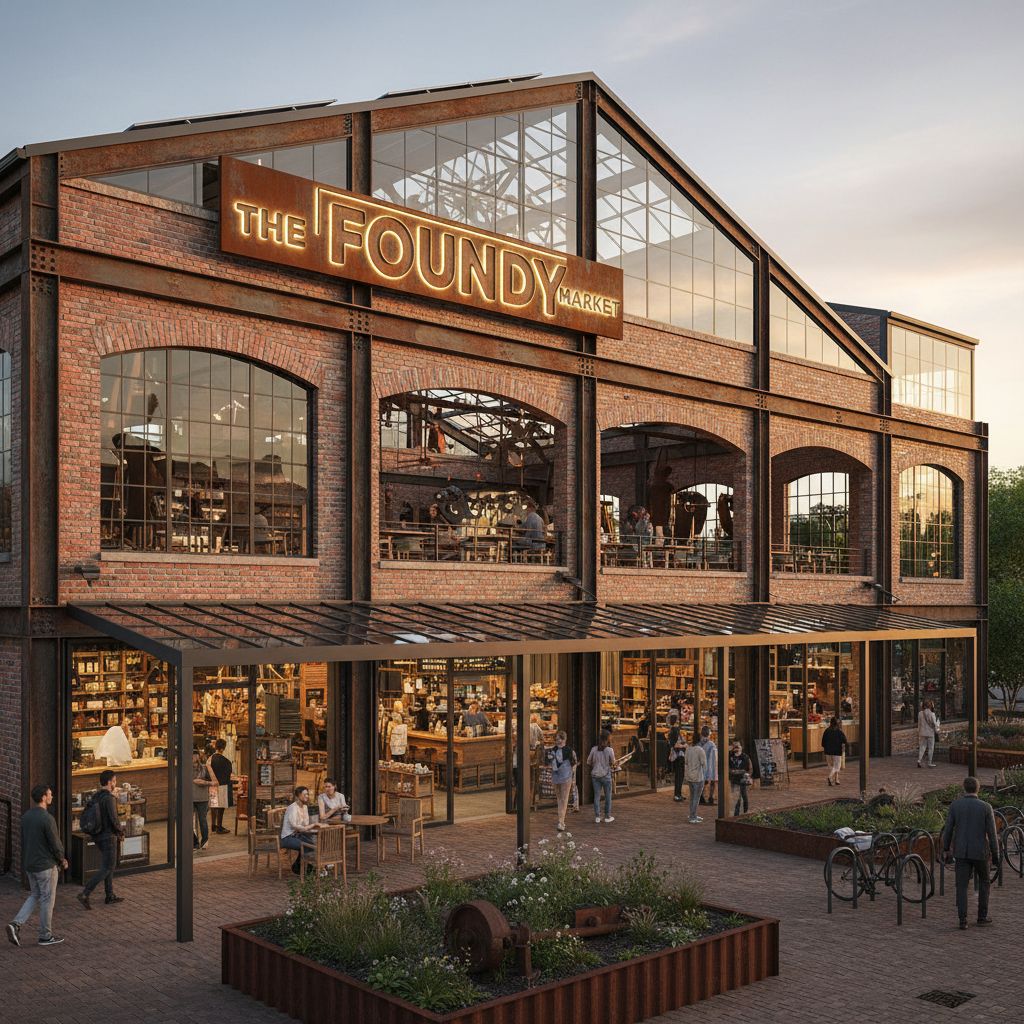
Commercial Adaptive Reuse
Industrial
Robust Industrial Architecture
Interior
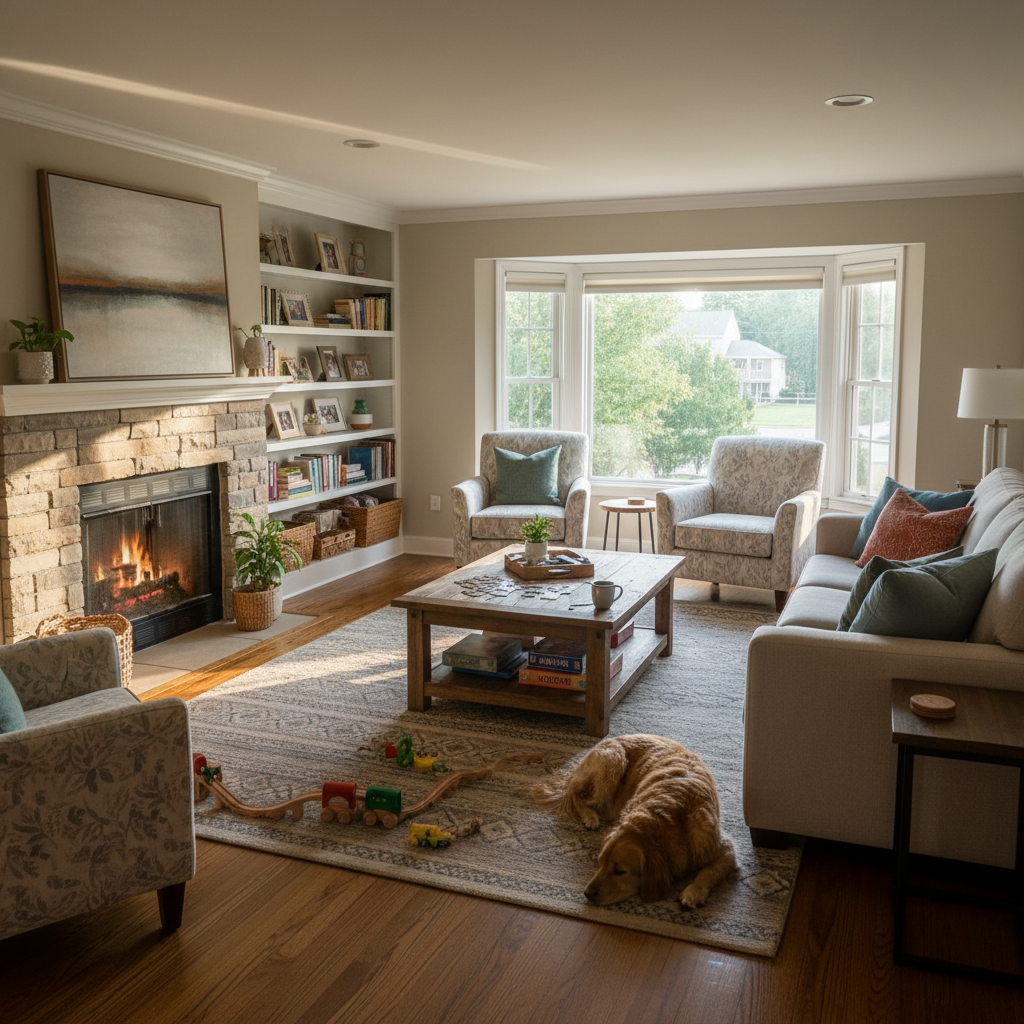
Family Living Room
Interior
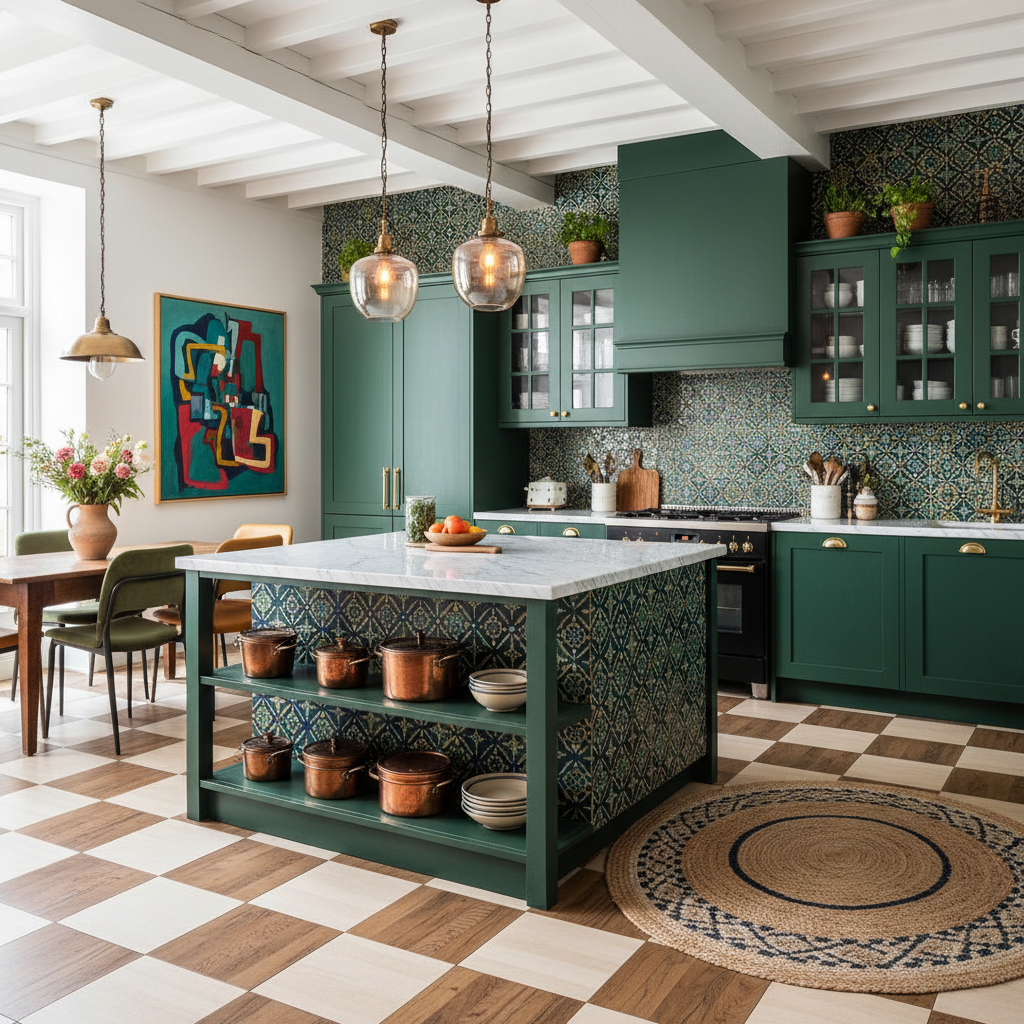
Minimalist Kitchen
Landscape
Elevated Garden Walkway
Public
Coastal Pavilion
Residential
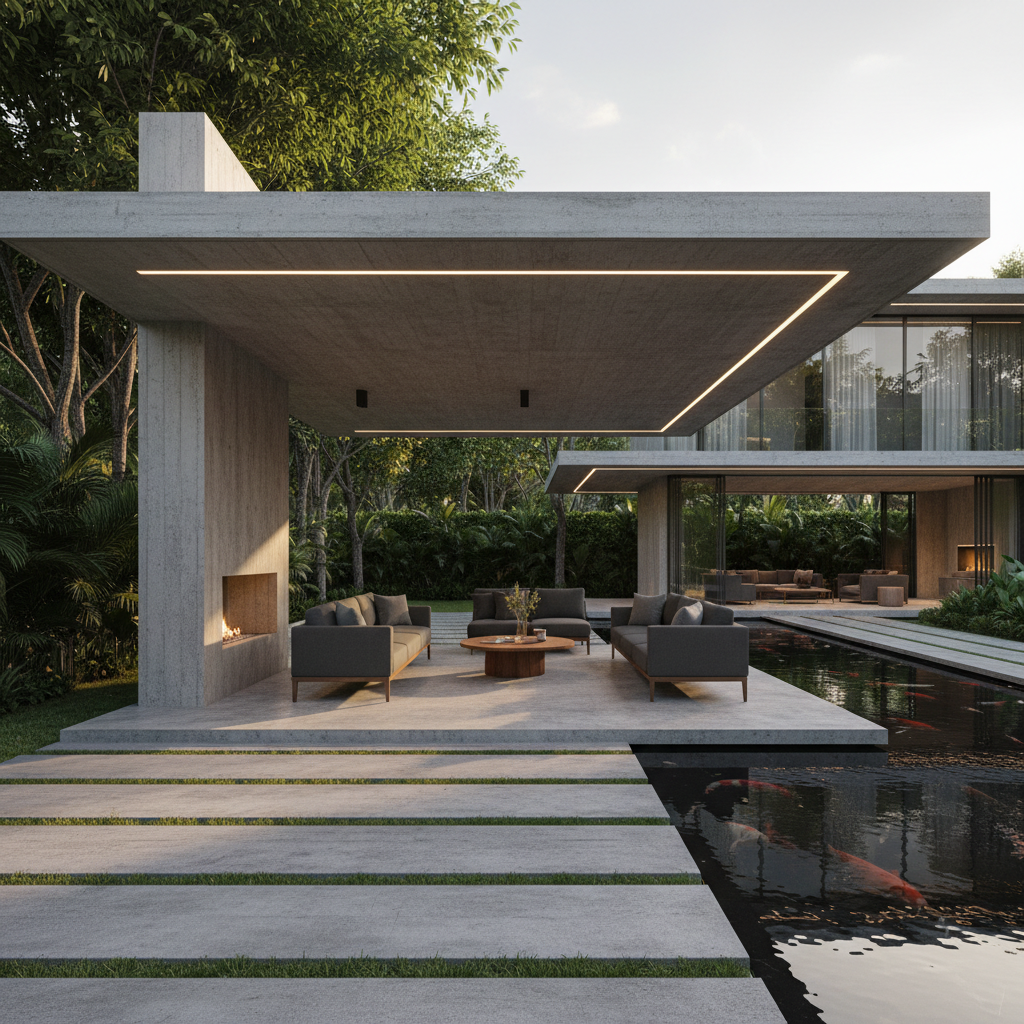
Concrete Pavilion
Residential
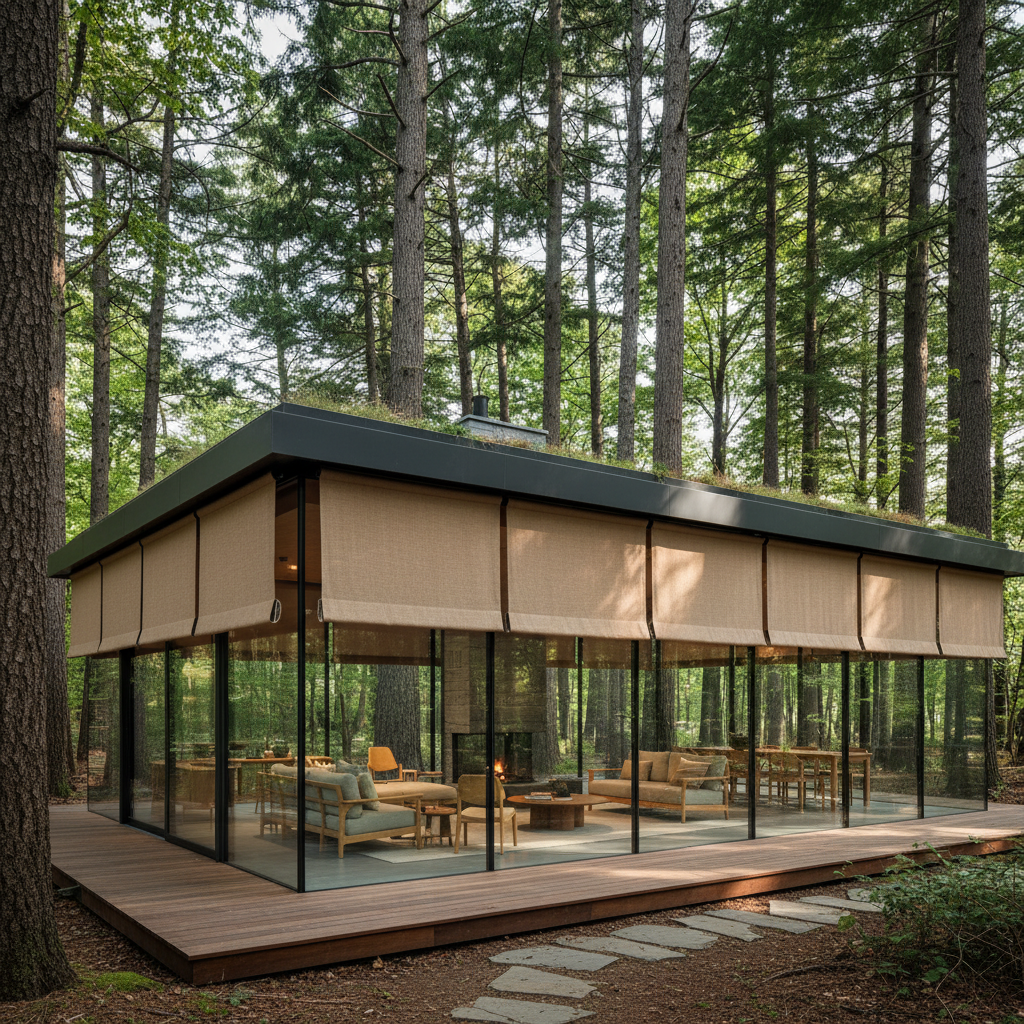
Forest Glass Pavilion
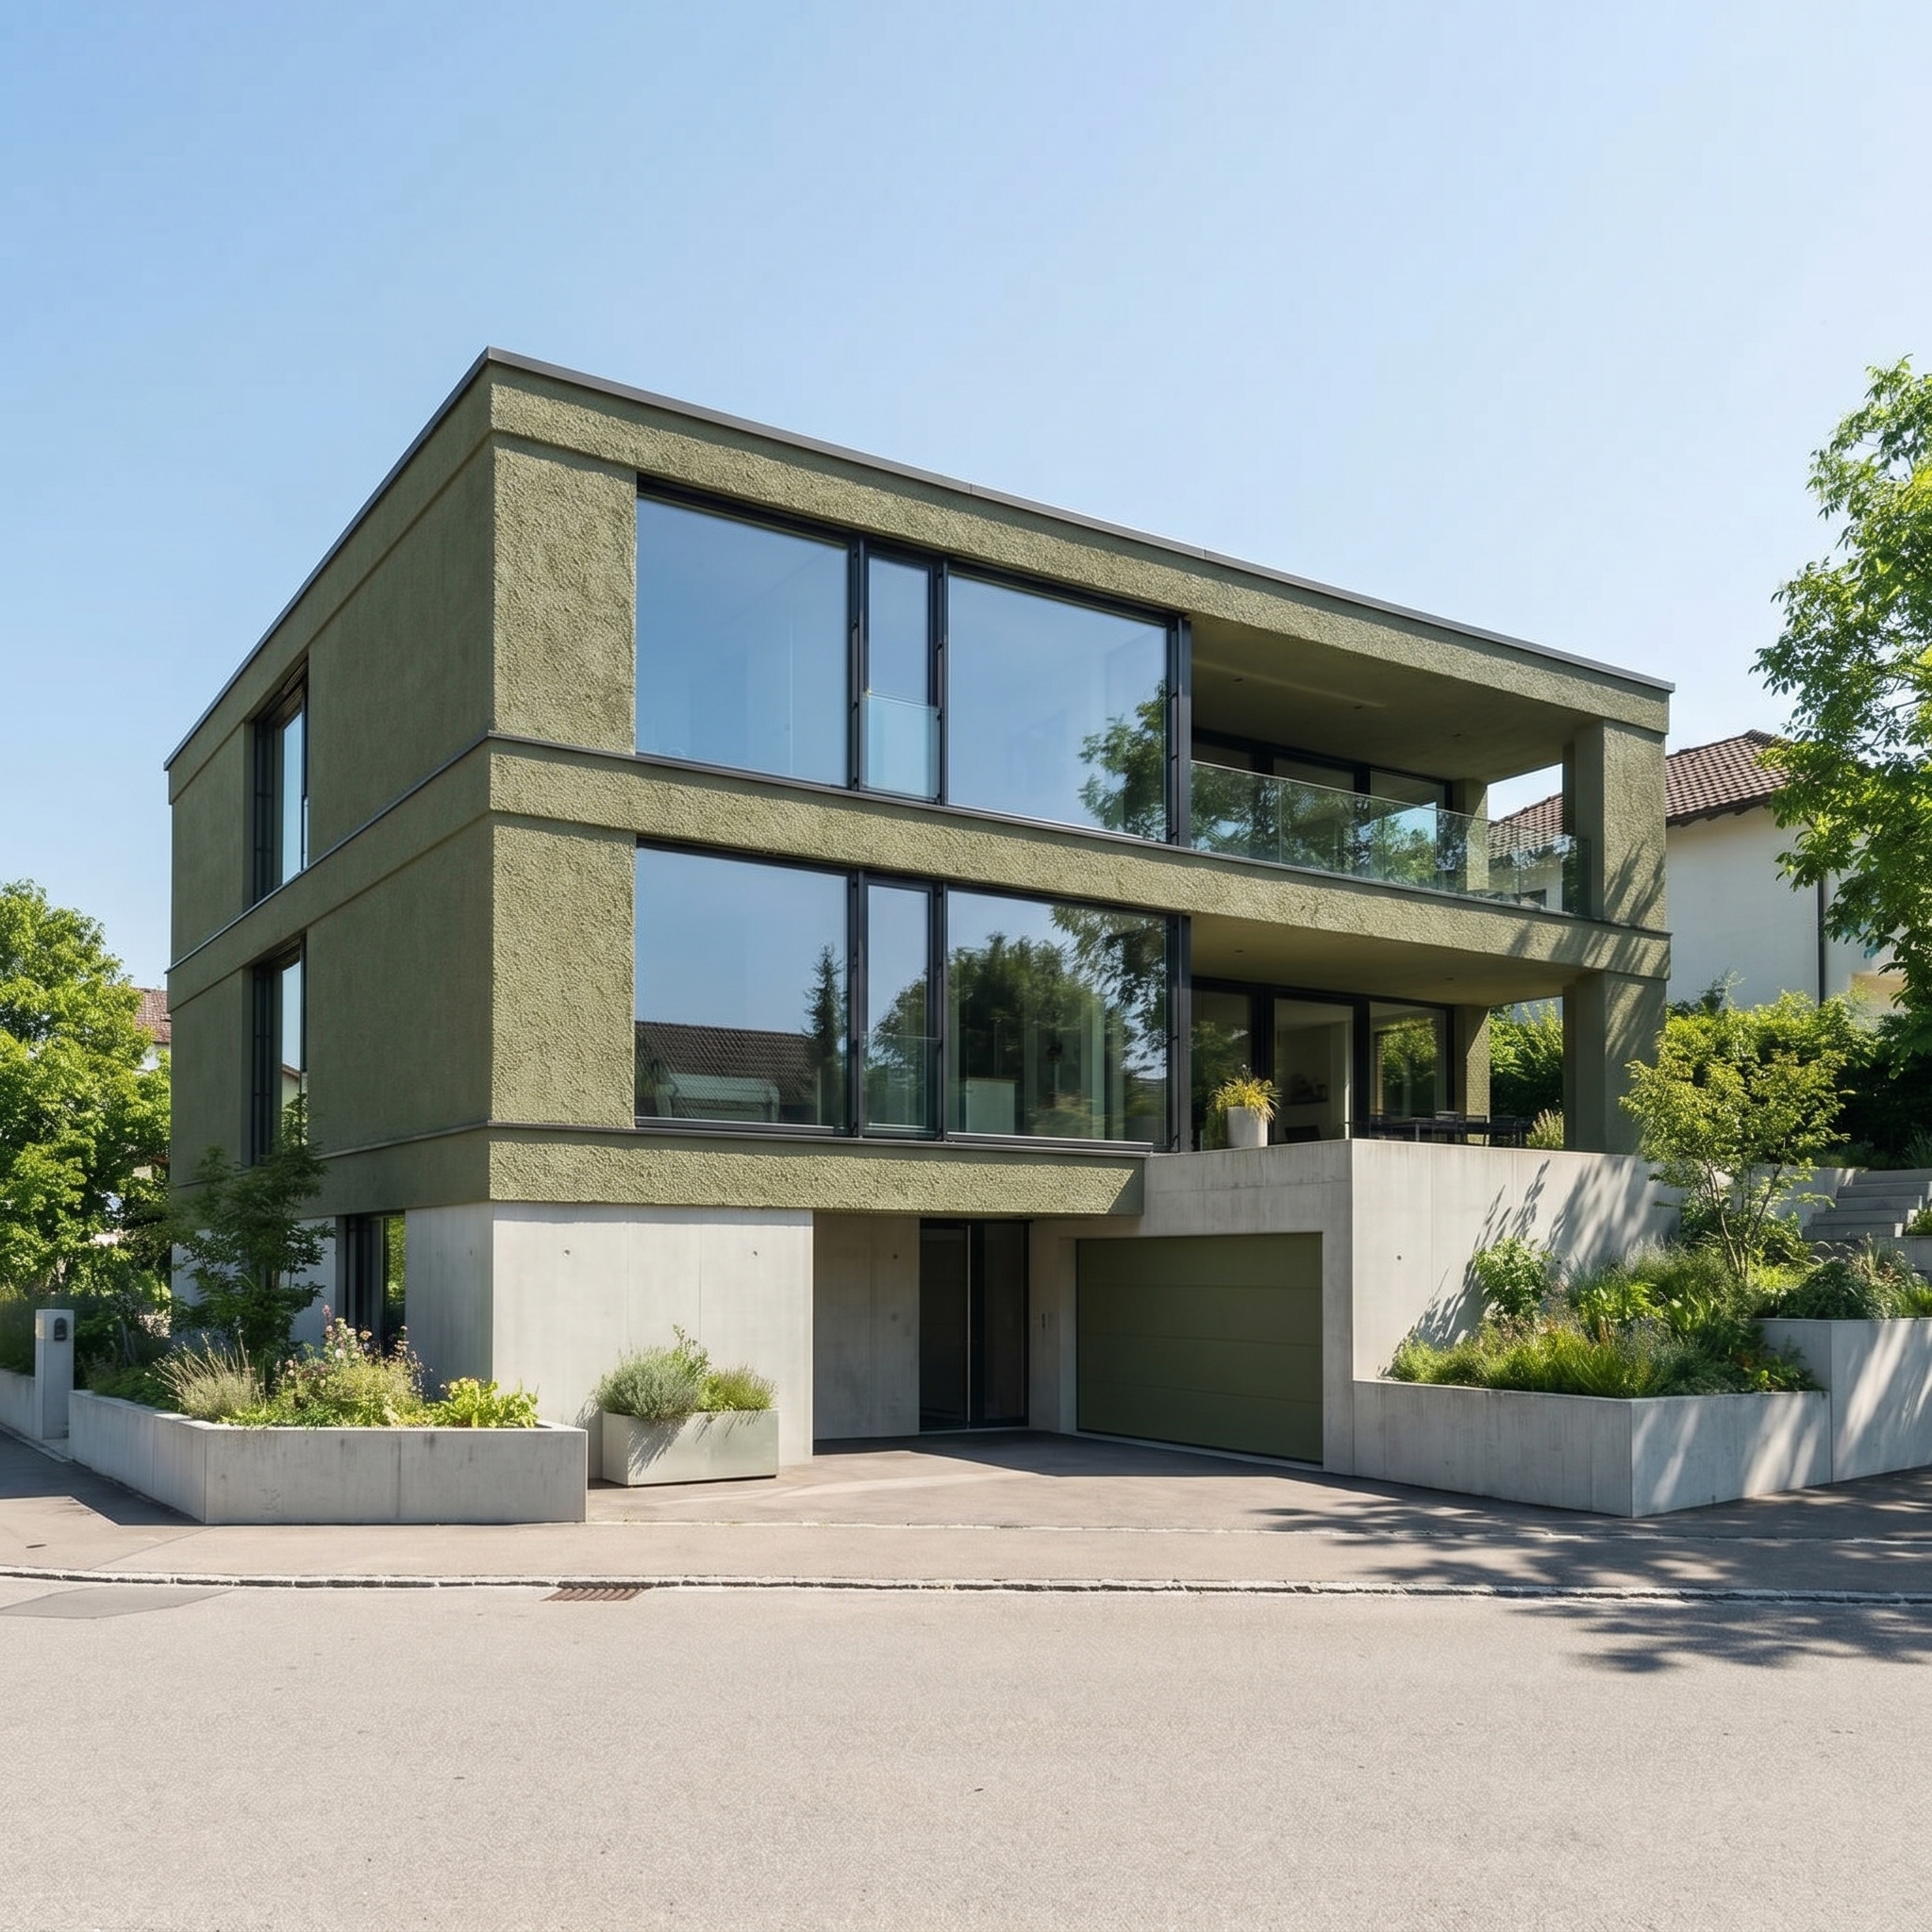
Residential
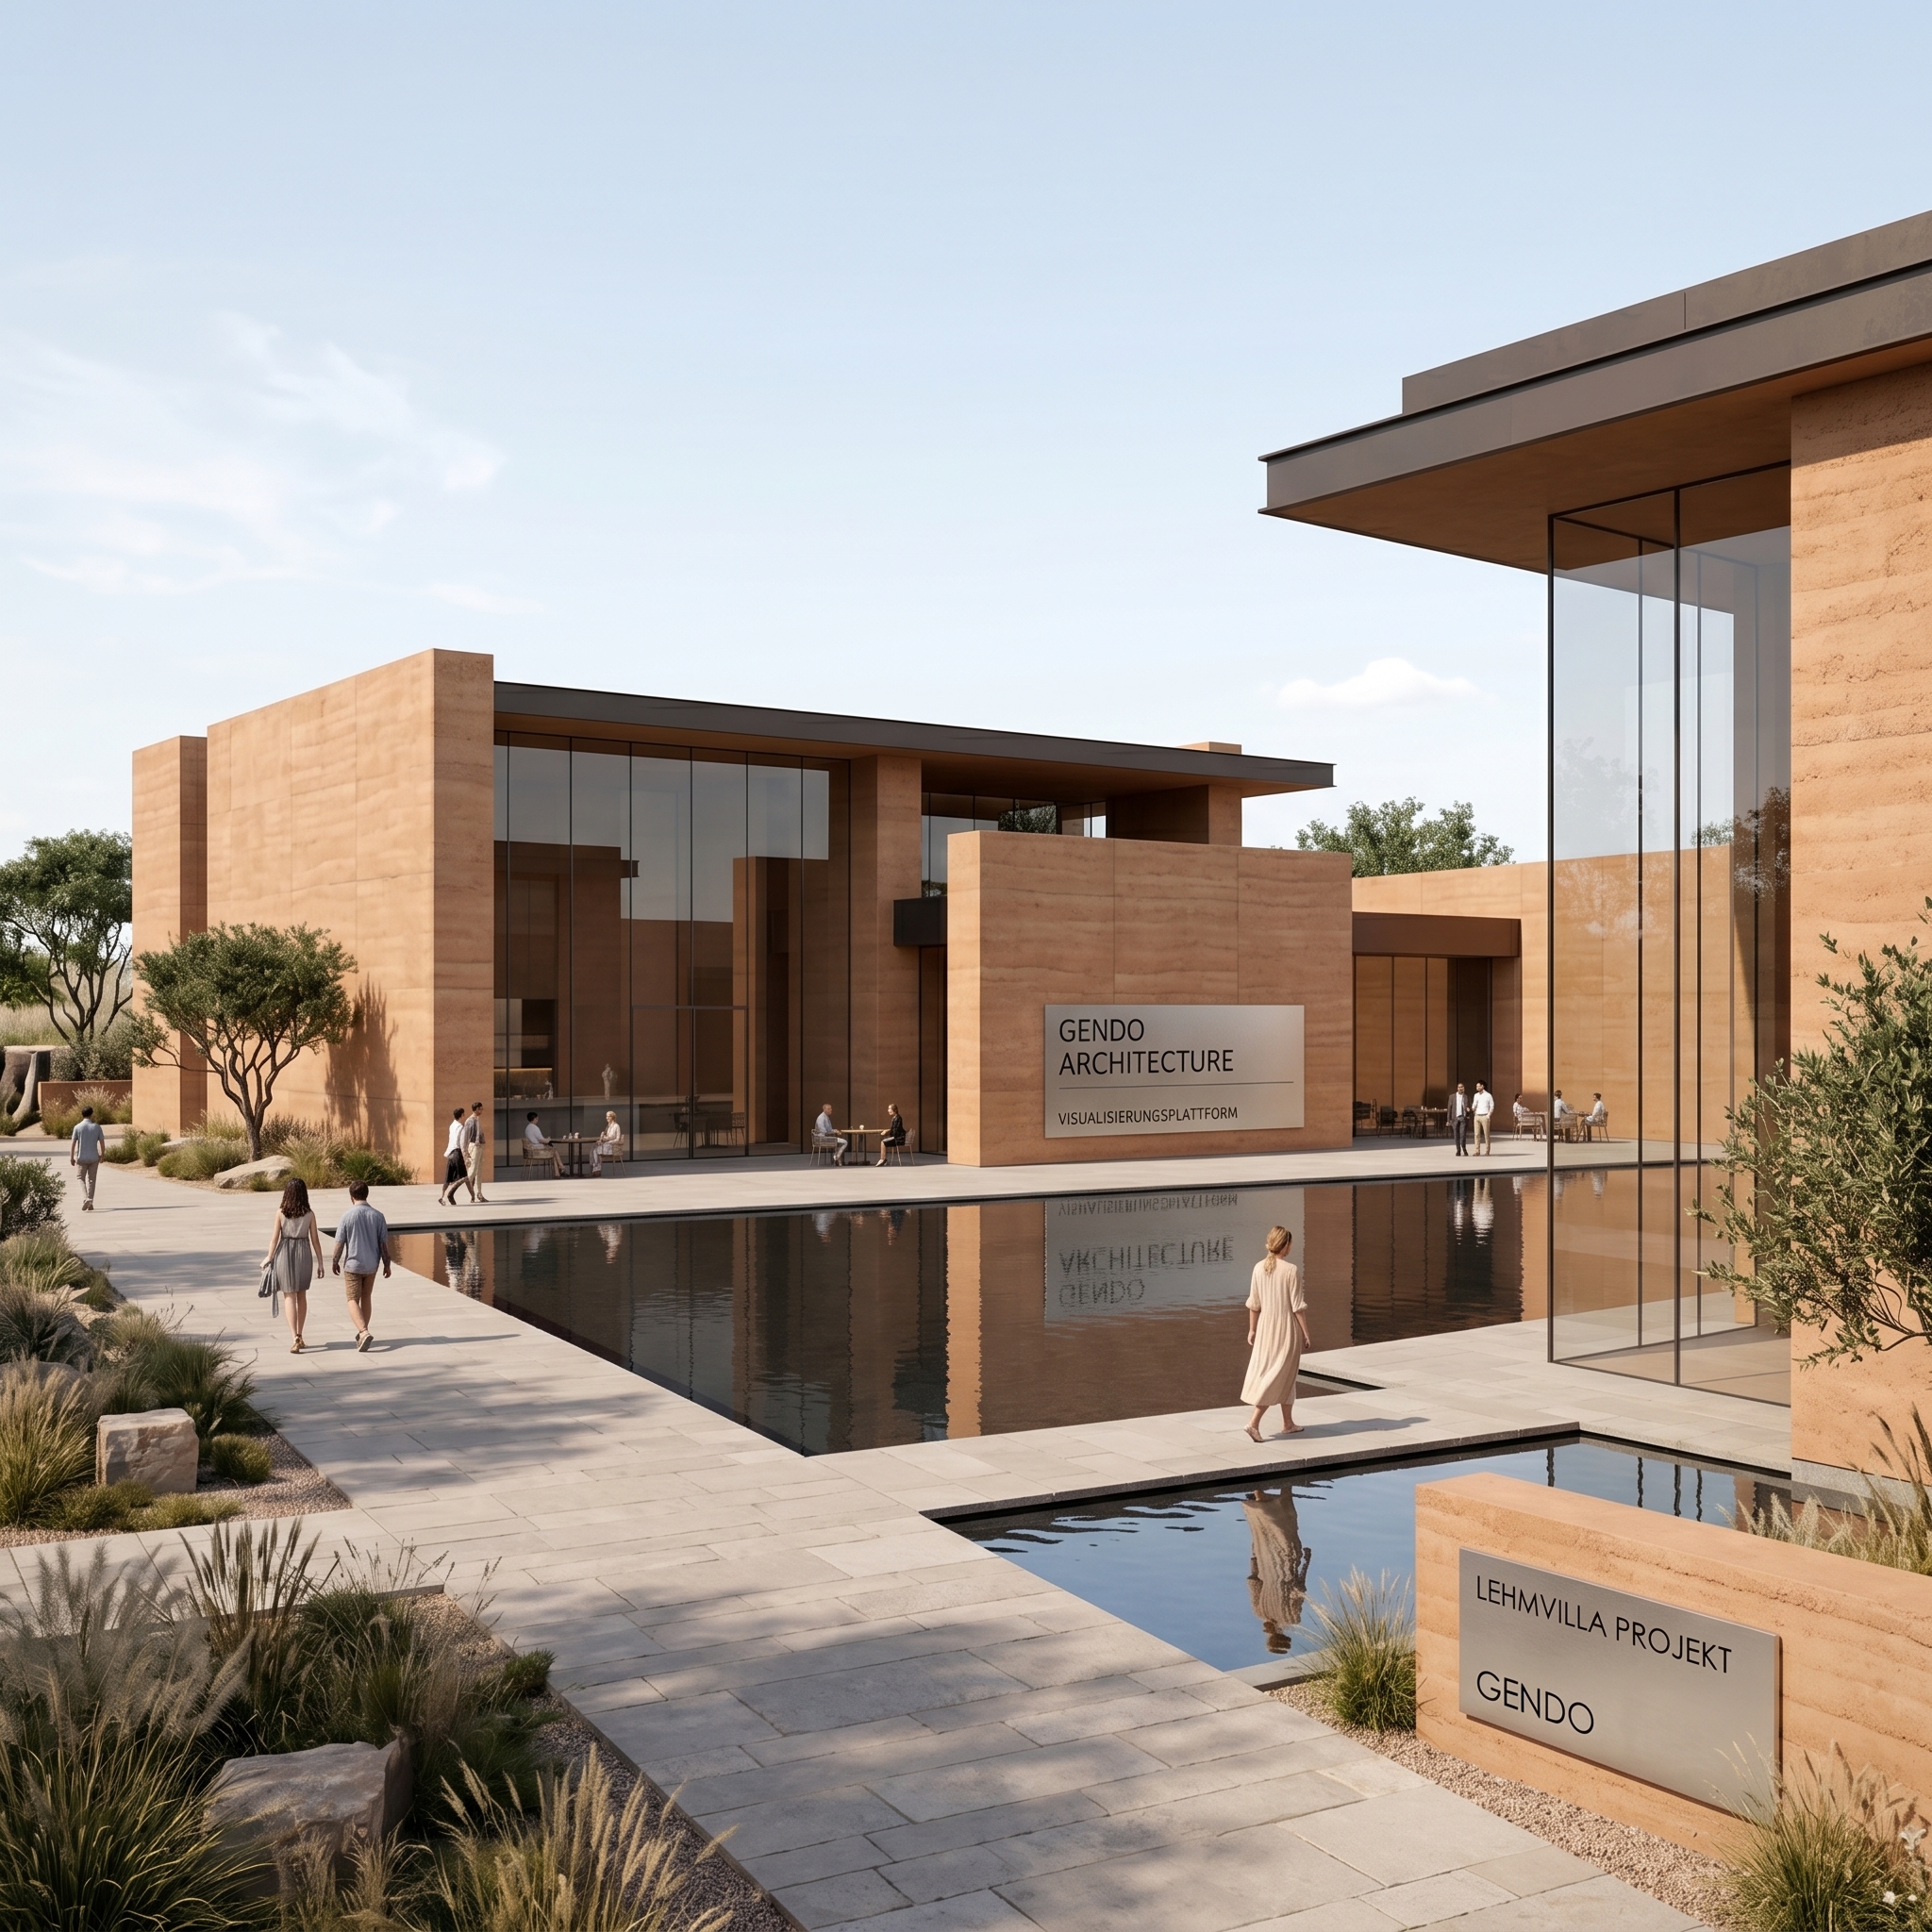
Rammed Earth Villa
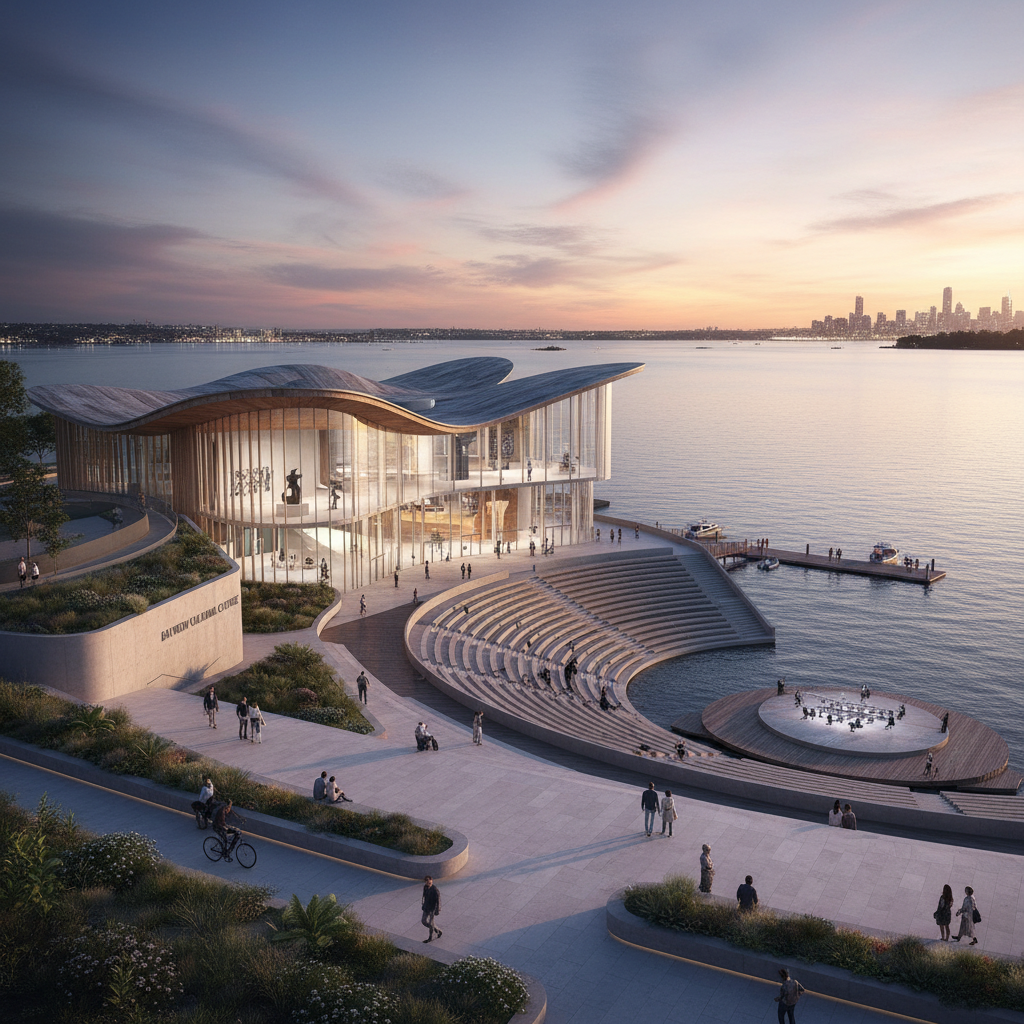
Public
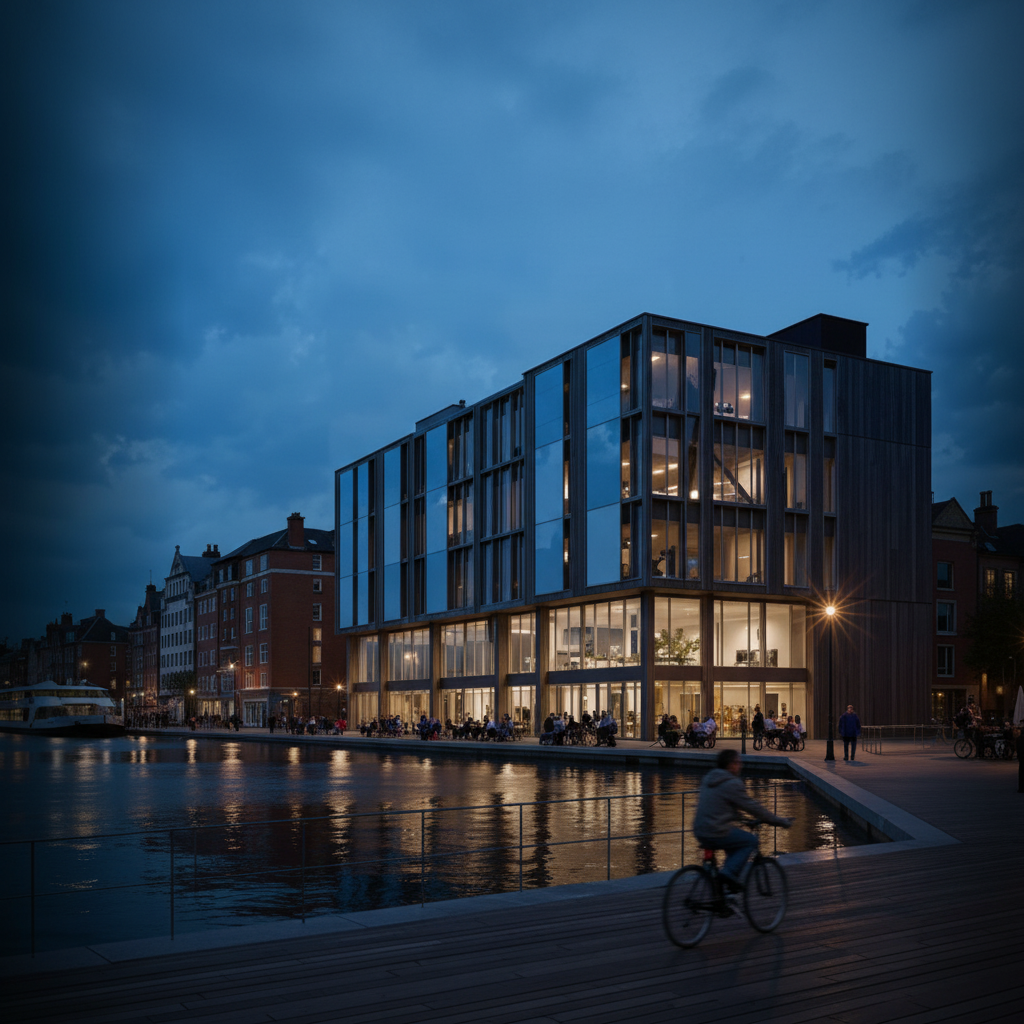
Waterfront Cultural Centre
The problem
Architecture Visualizations are expensive and slow.
The reality in the industry – typical market prices:
✕
€500 per image – absolute minimum
✕
€1,500 average market price
✕
€2,000–3,000 for high-quality renderings
And every image is billed individually.
This means:
long wait times
Days or weeks until the first draft.
complicated coordination
Tedious feedback loops via external portals.
high project costs
Budgets are quickly exceeded.
For many architecture firms, this is too expensive and inflexible.
The Solution
The image flat rate for architectural visualizations
With Typus, you receive visualizations on a subscription basis instead of per project. Instead of commissioning each image individually from an external source, you can create visualizations in-house. A dedicated visualization specialist will support and train you or your team member.
3D Integrations
Connection to your Planning Software
Use formats like IFC, RVT, SKP, and 3DM via Speckle. TYPUS.AI integrates seamlessly into your existing CAD workflow.
Control over Geometry and Details
Edit facade, materials, windows, lighting, vegetation, or atmosphere in a targeted way. Your 3D model remains the foundation of the render.
Secure Handling of Project Data
Your data is stored securely, does not travel to the USA, and is not used for AI training.
ACC
Automatic sync with every project change, unlocking historical model insights and real-time analytics.
IFC
Import IFC models into Speckle to instantly explore them and unlock powerful model analytics that help drive better project outcomes.
Revit
Connect Revit to Speckle to unlock collaboration, presentations, and powerful analytics that drive better project outcomes.
Power BI
Load your 3D models into Power BI to boost design coordination and business intelligence workflows.
Rhino
Connect Rhino to Speckle to unlock collaboration, presentations, and powerful analytics that drive better project outcomes.
SketchUp
Turn SketchUp models into connected, data-rich 3D assets that flow between tools, power analytics, and stay in sync as designs evolve.
Navisworks
Publish Navisworks models to boost design coordination and business intelligence workflows.
Grasshopper
Turn Grasshopper models into connected, data-rich 3D assets that flow between tools, power analytics, and stay in sync as designs evolve.
Blender
Turn Blender models into connected, data-rich 3D assets that flow between tools, power analytics, and stay in sync as designs evolve.
Archicad
Turn Archicad models into connected, data-rich 3D assets that flow between tools, power analytics, and stay in sync as designs evolve.
Civil 3D
Publish and load Civil 3D models to boost design coordination and business intelligence workflows.
AutoCAD
Turn AutoCAD models into connected, data-rich 3D assets that flow between tools, power analytics, and stay in sync as designs evolve.
ETABS
Publish ETABS models to boost design coordination and business intelligence workflows.
Tekla
Turn Tekla models into connected, data-rich 3D assets that flow between tools, power analytics, and stay in sync as designs evolve.
Vectorworksⓘ
Publish and load Vectorworks models to boost design coordination and business intelligence workflows.
New
Databricks
Connect Databricks tables to Speckle to combine enterprise data with AEC model context, AI chat, and project analytics.
New
Snowflake
Connect Snowflake data to Speckle to combine enterprise data with AEC model context, AI chat, and project analytics.
Built for everyone in Architecture & Real Estate
Tangible results for architects, interior designers, developers, real estate firms and enterprises. Reduced manual rendering, more design variants and up to 80% savings on visualization with the typus AI App.
USE CASE
Architects
From the initial concept to the final render – in a fraction of the usual time.
Reclaim 50-100 hours per project
USE CASE
Interior Architects
Material and color options in seconds. Win over clients with accurate visualizations.
3-5x quicker design cycles
USE CASE
Real Estate
High-quality marketing visuals and videos ready before the build begins.
80% reduction in visualization costs
USE CASE
Developers
Project visuals for investors and stakeholders delivered in record time.
Accelerated project sign-offs
USE CASE
Students
Studio-quality renders for portfolios and thesis projects at reduced rates.
75% student discount
USE CASE
Companies
Flexible workflows, tailored models, API access and dedicated priority support.
ROI in < 2 months
Interactive App Showcase
Explore the Typus AI Application Live
Interact with our AI-powered architectural visualization application directly inside this live window.
Transform your architectural concepts into reality in three simple steps.
Enter your vision
Upload a simple hand sketch, a 3D model, or simply enter a descriptive text prompt.
AI Transformation
Our advanced AI models analyze your input and create photorealistic architectural visualizations.
Premium Results
Download high-quality renderings ready for client presentations or marketing materials.
Generating architectural details...
AI Prompt
Input TypeHand Sketch (Uploaded)
Flexible Plans for Every Need
Choose the perfect plan for your architectural visualization workflow. From individuals to large institutions, we have you covered.
How our platform contributes to 10 sustainable development goals
According to Article 9(4) of Regulation (EU) 2021/1060, projects from ERDF and JTF should be supported that are in line with the United Nations' goals for sustainable development and the Paris Agreement, as well as taking into account the principle of "avoiding significant harm".
The United Nations have agreed on 17 goals for sustainable development (Sustainable Development Goals - SDGs) that are to be implemented by 2030. The goals are aimed at an equally ecologically, economically and socially sustainable development.
Health and Wellbeing
The use of the platform reduces stress caused by long rendering times and working with local rendering.
Quality Education
The project enables educational institutions to teach students digital visualization techniques and AI design.
Equality
The project commits to discrimination-free development and use of its technology.
Affordable and Clean Energy
The project uses GPU-powered cloud rendering, which, despite higher energy consumption, is significantly more efficient in practice than traditional CPU rendering.
Decent Work and Economic Growth
By automating visualization processes, the project supports architects, urban planners, and creative professionals in increasing their productivity.
Industry, Innovation and Infrastructure
The project promotes digitization and innovation in the architecture industry by providing a cloud-based, GPU-supported platform for AI visualizations.
Reduced Inequalities
The project contributes to reducing inequalities by opening access to advanced visualization technologies for small and medium-sized enterprises and freelancers.
Sustainable Consumption and Production
The cloud-based solution reduces material consumption and enables environmentally friendly visualization of projects.
Climate Protection
By optimizing rendering processes and reducing energy consumption, the project actively contributes to climate protection.
Meet Our Team
DOMINIK DENNY
ACCOUNT MANAGER
führt mit Ihnen eine individuelle Bedarfsanalyse durch.
ADA VON KAYSER
ACCOUNT MANAGER
zeigt Ihnen die App in einem Video Call.
ANNIKA FLEIG
ACCOUNT MANAGER
MARIE-KRISTIN FÖRSTE
ACCOUNT MANAGER
LEON HOLZ
AI ENGINEER
Press Articles
DR. DIETMAR KÖRING - ARPHENOTYPE
WHAT EXPERTS SAY
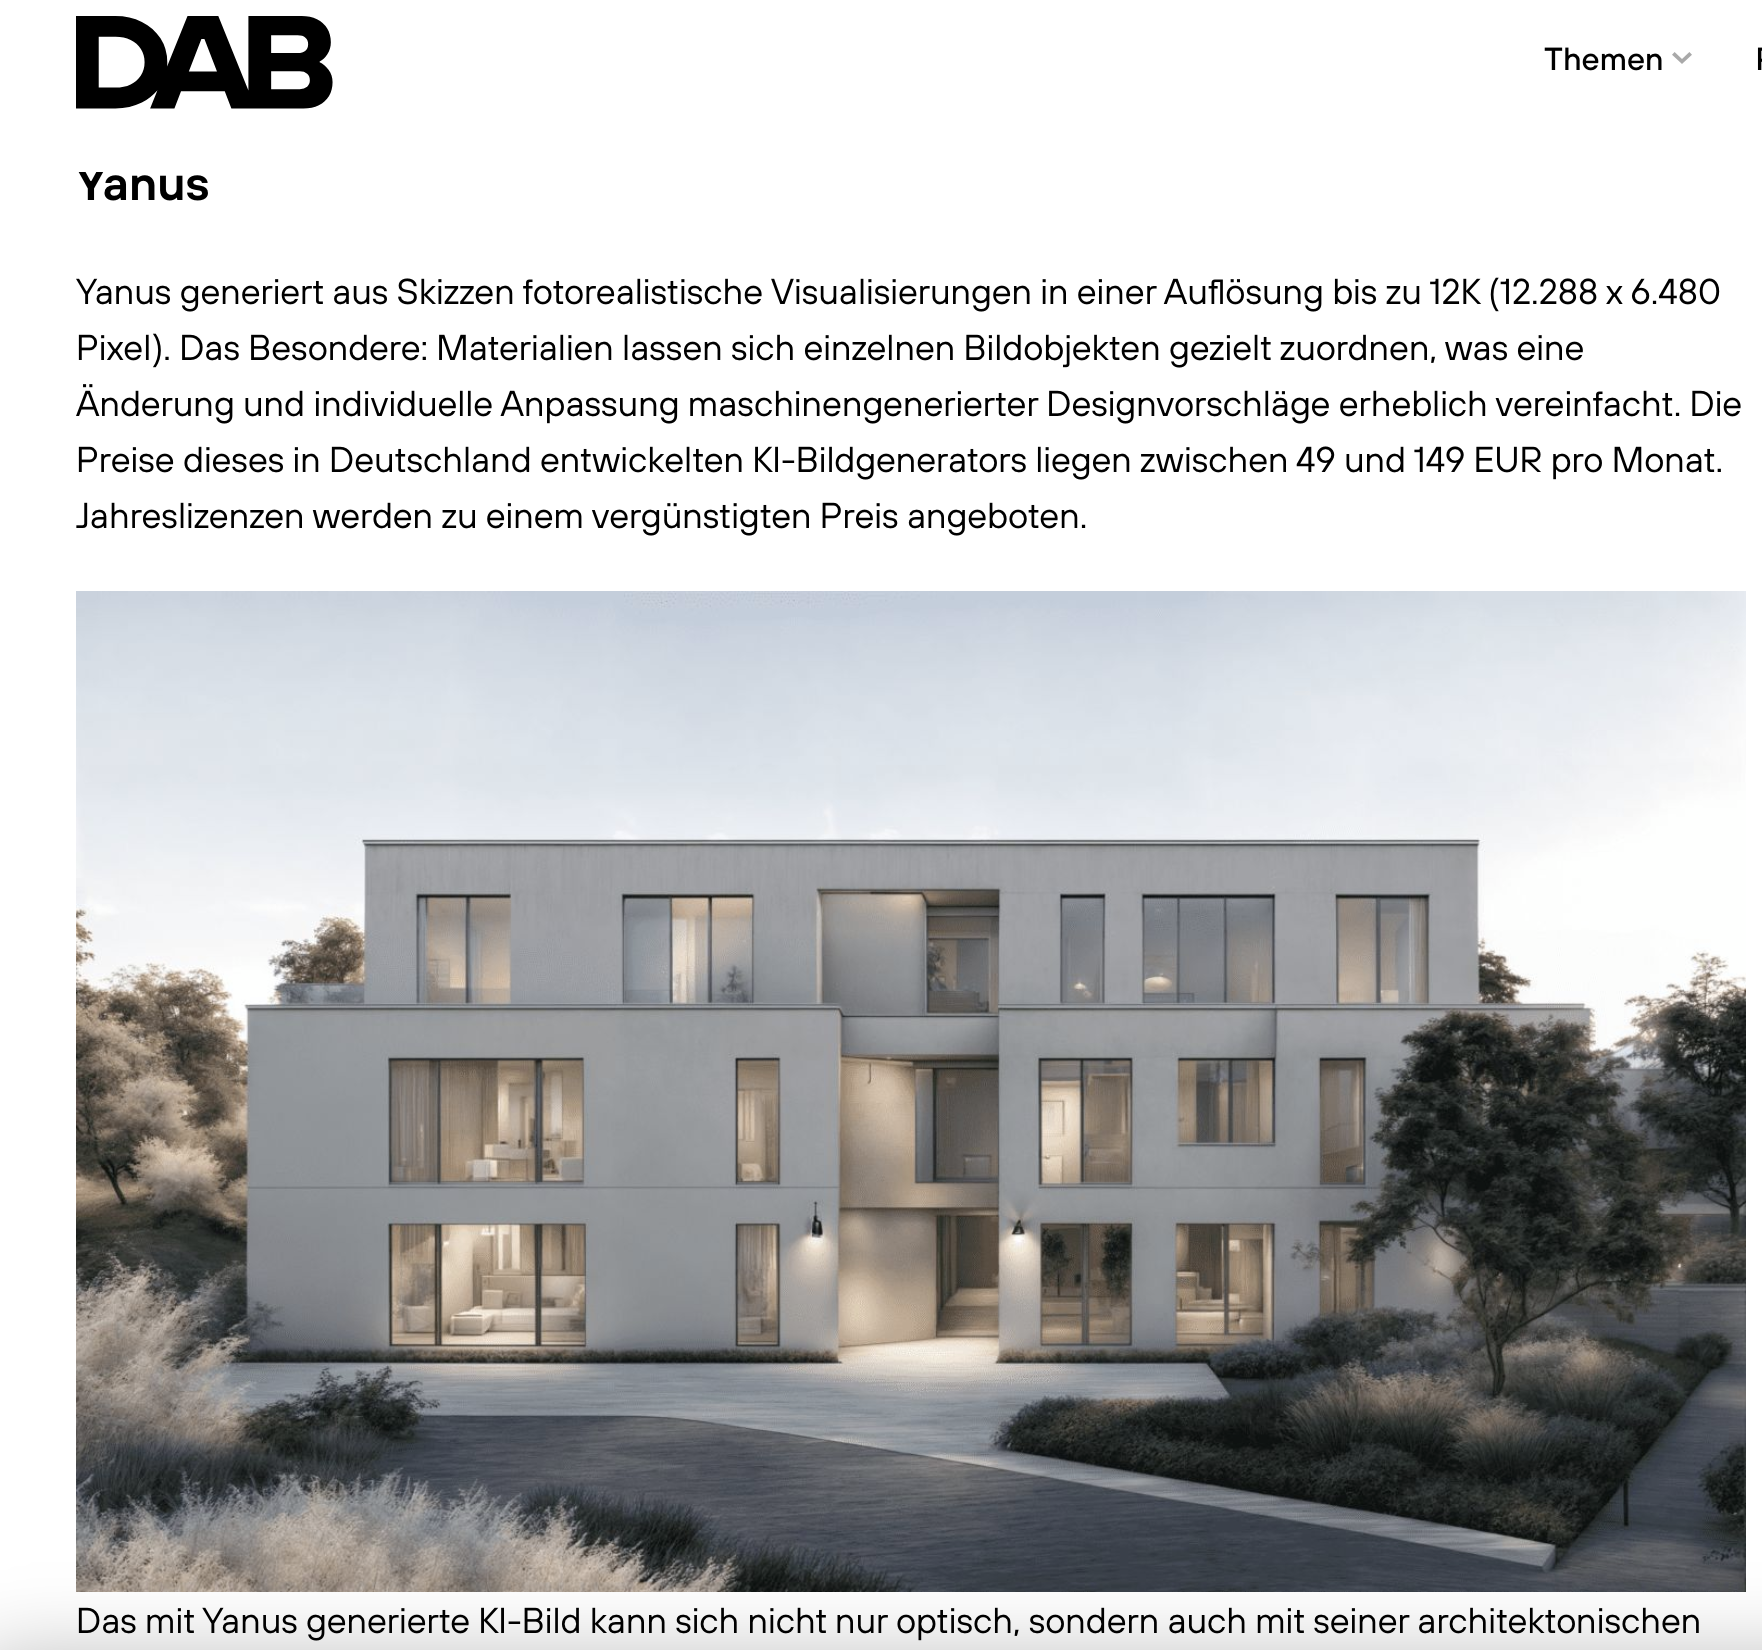
"The Yanus application currently looks very promising. If this is coordinated with materials and their manufacture in the future, it would be an enormous benefit. It would also allow appropriate moods to be created in seconds."
PRÄI: Targeting Materials - AI Visualization Redefined
Innovative AI-powered architectural visualization platform transforming the industry with precision material control and advanced visualization capabilities.